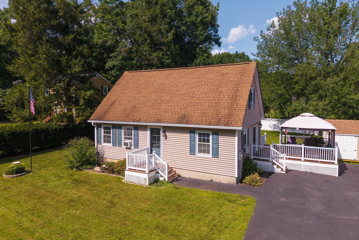
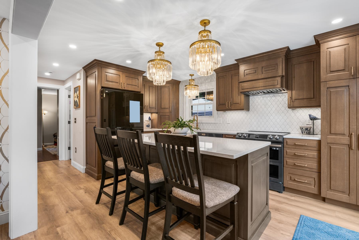
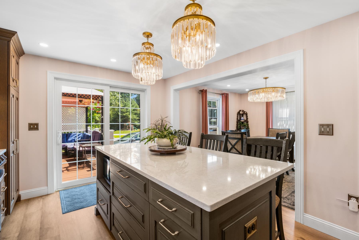
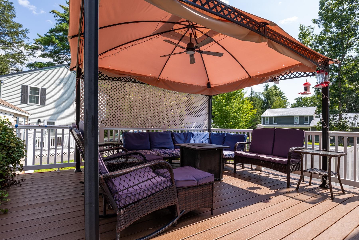
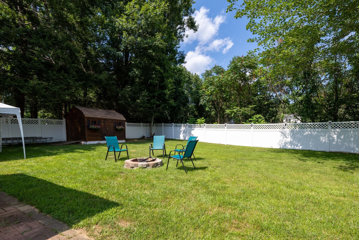
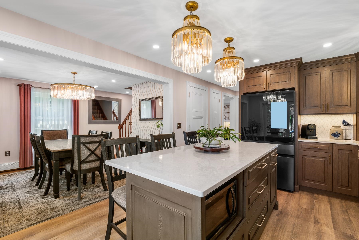
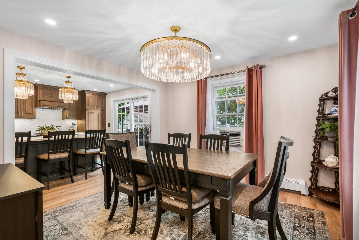
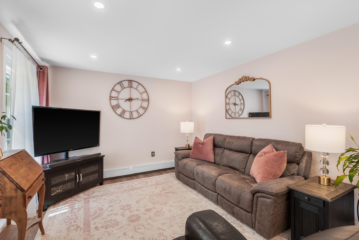
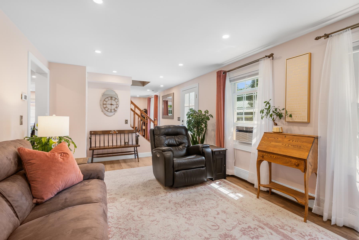
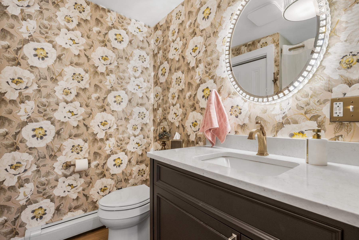
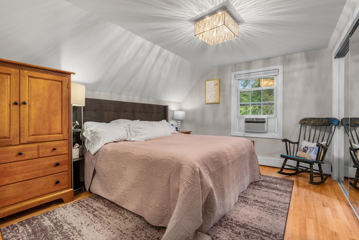
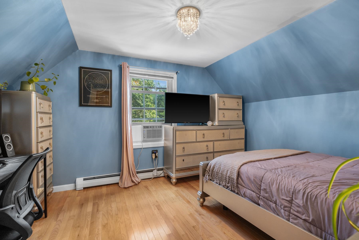
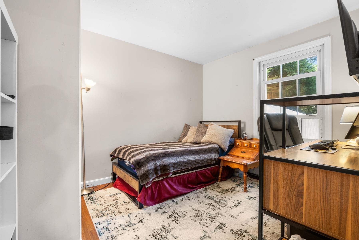
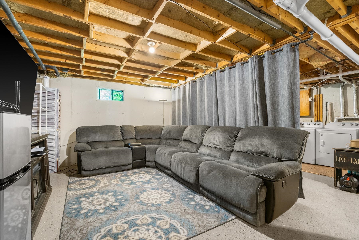
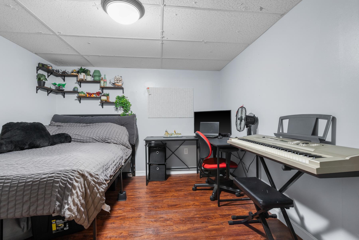
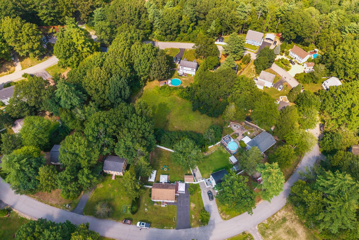
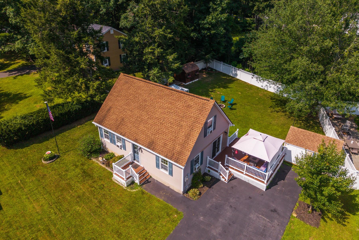
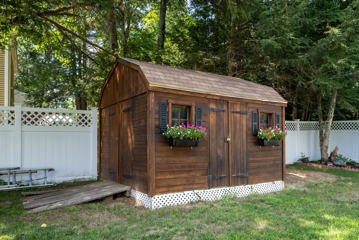
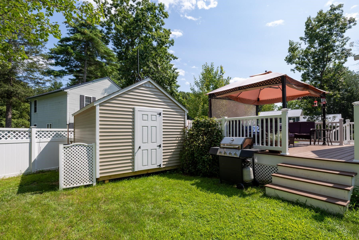
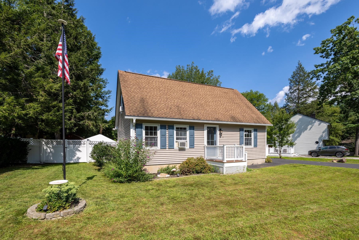
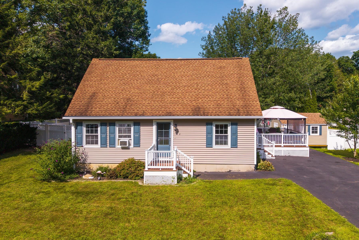
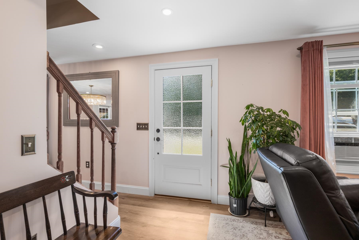
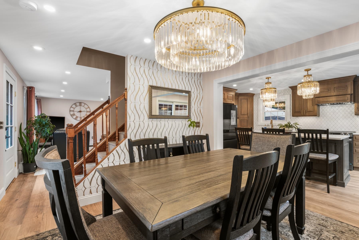
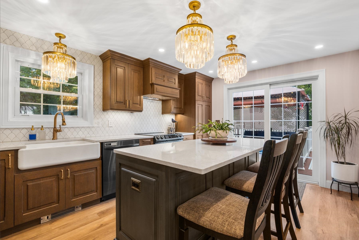
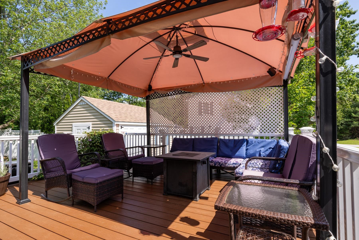
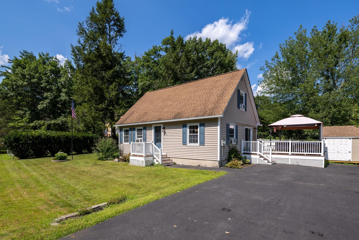
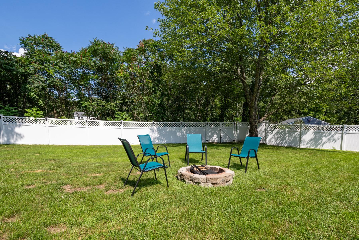
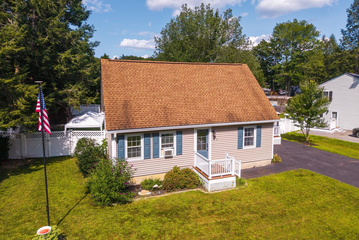
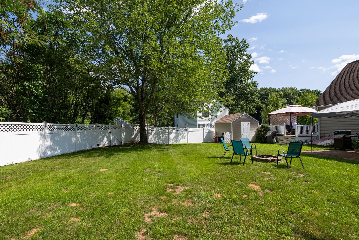
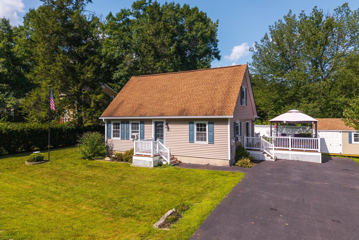
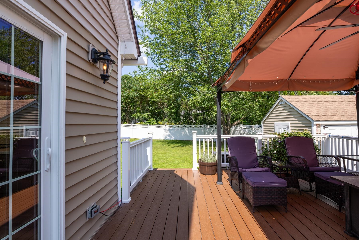
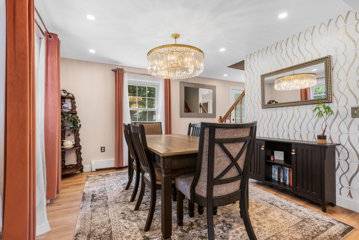
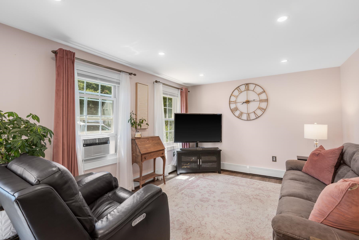
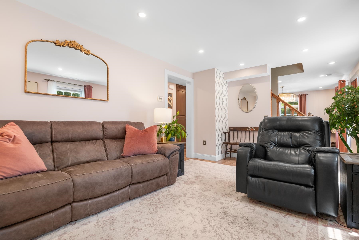
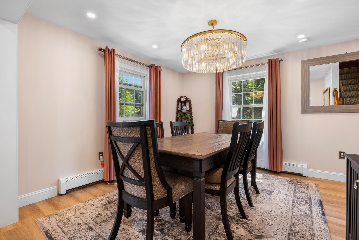
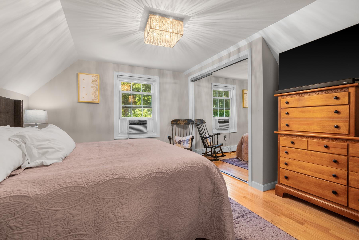
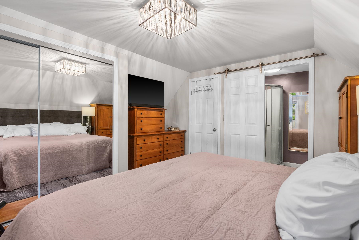
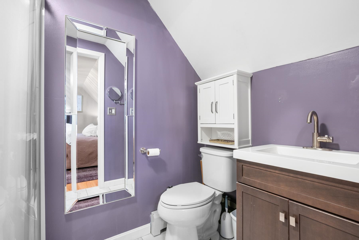
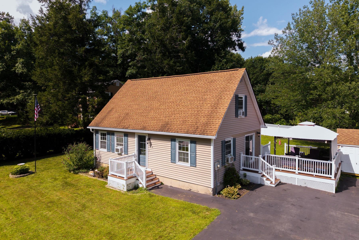
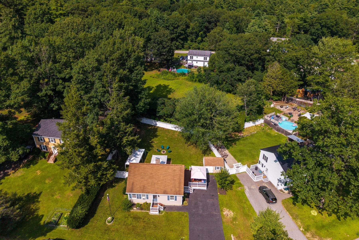
Imagine moving into a home where the "to-do" list has already been crossed off. Welcome to 42 Dorothy Drive, a beautifully improved Epping residence where every update has been handled with care, leaving you nothing to do but settle in and enjoy. The heart of the home shines with a thoughtfully reconfigured layout connecting all the main spaces, including a first-floor bedroom and full bathroom. Whether you're hosting a dinner party or enjoying a quiet morning, the layout flows effortlessly to meet the demands of modern living. The upper level now features a true primary ensuite, and the lower level provides generous bonus space and the kind of flexibility that's hard to find - perfect for a home office, a hobby studio, or a dedicated media space. Step from the kitchen to the expanded rear deck, an ideal spot for alfresco dining or weekend lounging. It overlooks a sprawling, fully fenced backyard that provides a sense of privacy and plenty of room to roam. At 42 Dorothy Drive, the heavy lifting is finished, and the aesthetic is polished. It's rare to find a home that feels this fresh and ready. If you're looking for a turnkey lifestyle in a fantastic location, this is the one you've been waiting for. Reach out today to see it for yourself.
Show MoreShow Less