Property photo 1
Property photo 2
Property photo 3
Property photo 4
Property photo 5
4 Beds
4 Baths
2,516 sqft

$980,000

Built in2027
Property size2,516 sqft
Property typeResidential
Courtesy of The Gove Group Real Estate, LLC

Overview

Active

Listed Aug 20, 2026

Updated 3 weeks ago

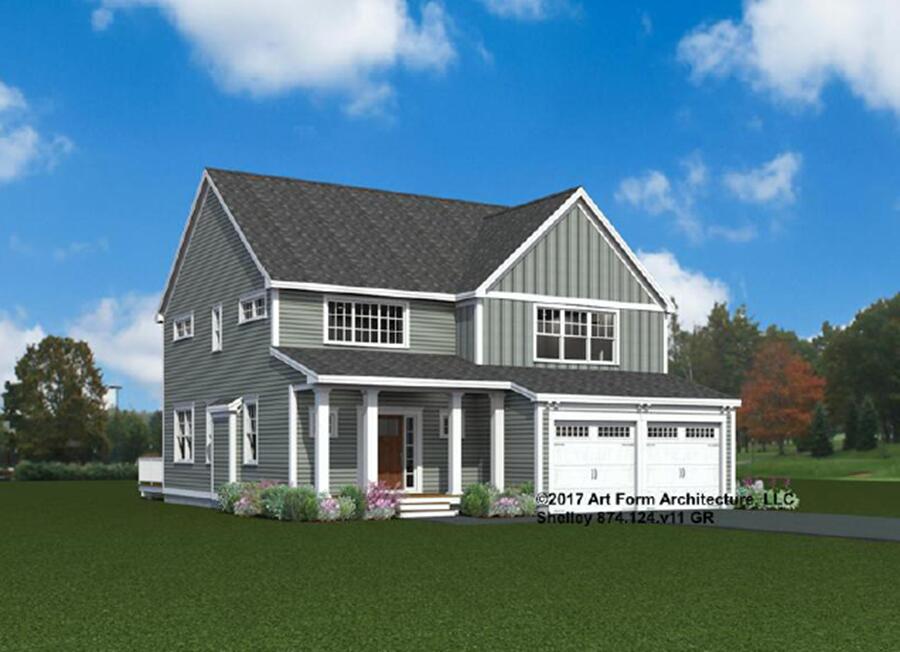
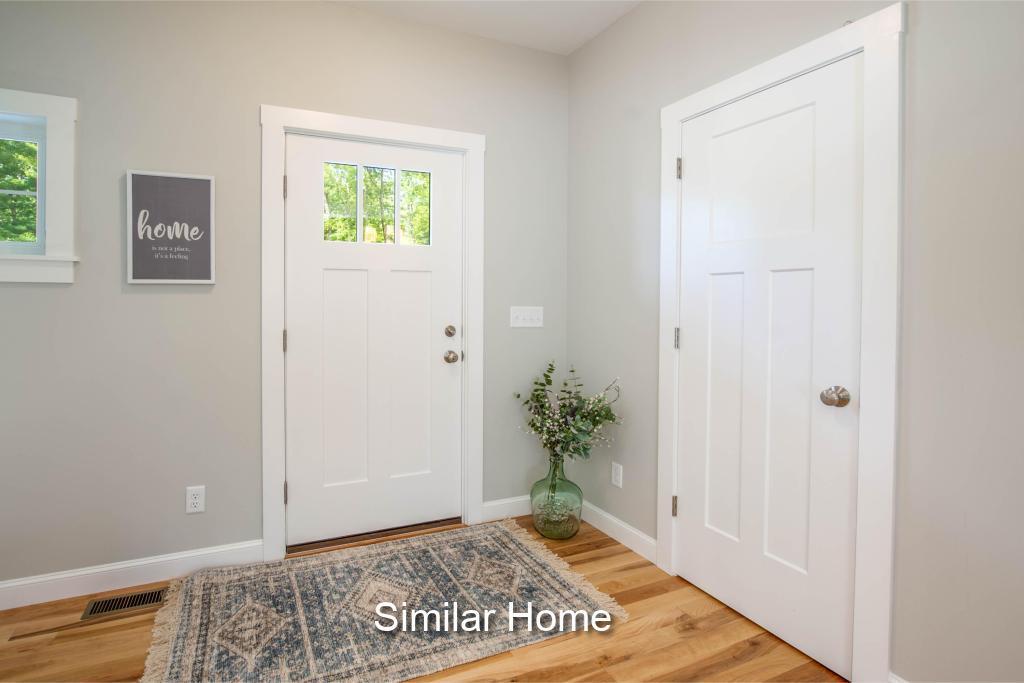
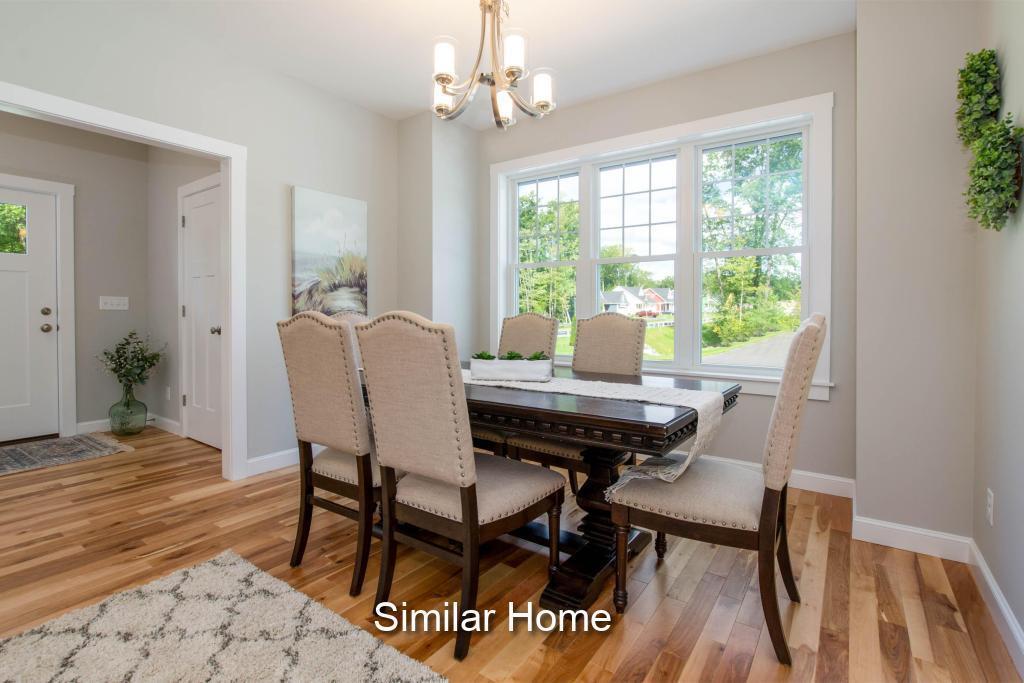
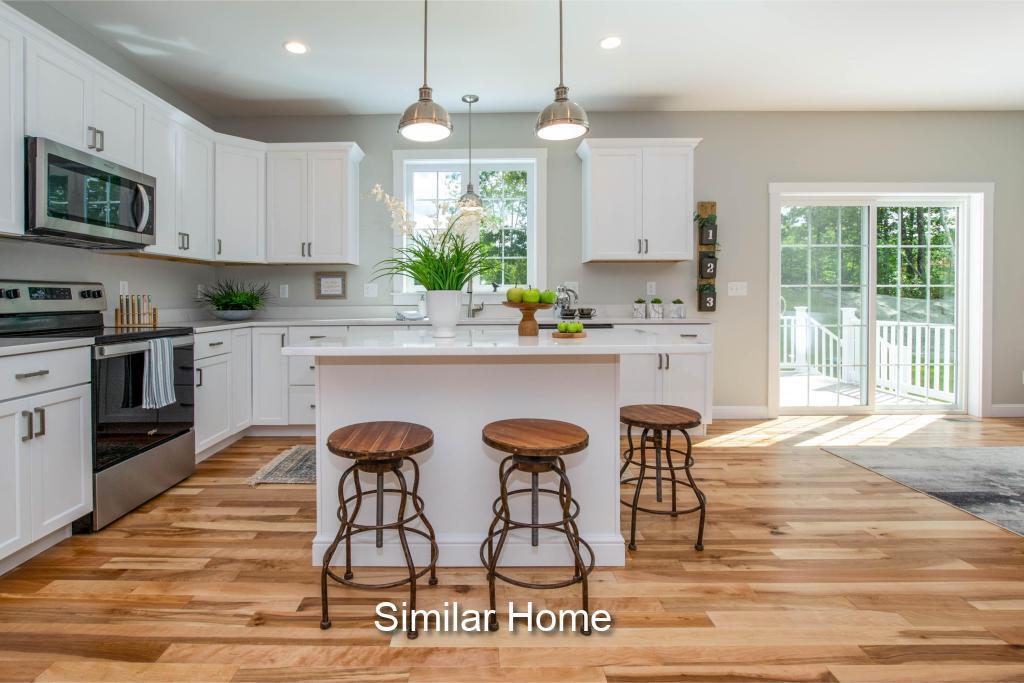
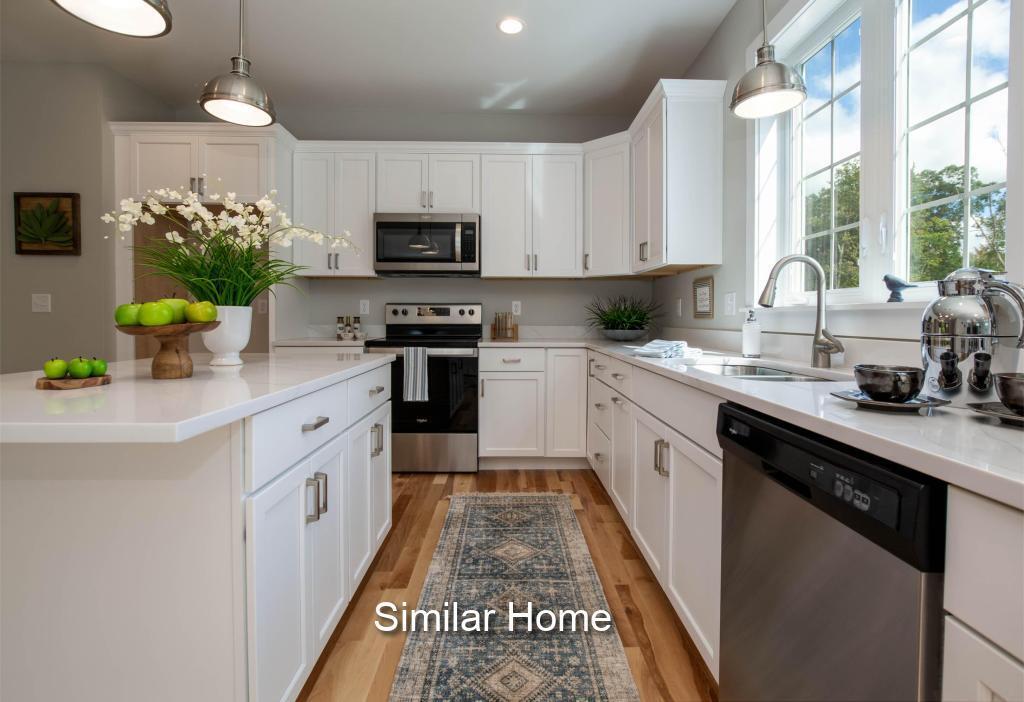
Welcome to the Final 13 Homesites in this established community at Grand Trail in Wells, Maine! We are delighted to offer the Shelly Floor Plan. Loaded with curb appeal, this charming home offers 2516 sq.ft of thoughtfully designed living space. This thoughtful floor plan begins with an attached garage that flows directly into a convenient mudroom/laundry room as soon as you enter. The open concept kitchen, enhanced with beautiful Yorktown cabinetry and granite countertops, naturally becomes the heart of the home a welcoming place for everyone to gather. The combined dining and living room feel open and airy, featuring a slider to the deck and a cozy gas fireplace. There are two Primary Suites, one on 1st floor with Title walk in Shower and double vanity. Throughout the space, gleaming Natural Ash hardwood flooring adds warmth and sophistication. Upstairs, you will find two bedrooms in addition to a 2nd primary suite complete with an en-suite with tile flooring and a walk-in shower. The loft space is great for an office or a den. Enjoy Energy Star certification, stylish selections to choose from and dedicated award-winning build team that will make your dream a reality. We will hold your hand through the entire process! Set your roots in this picturesque community and experience the best of Maine living at The Glen at Grand Trail. Maine- the way life should be!

$6,520/mo

Est. mortgage payment based on a $980,000 home price.

All estimates are provided by Luxury Presence for informational purposes only. Actual amounts may vary.

Additional information

MLS® ID
1677082

Interior Features

Bedrooms
4
Bathrooms
4
Fireplace
Yes
Cooling
Yes
Heating
Yes
Basement
Yes

Exterior Features

Lot Size
0.47 Acres

Other Property Details

Taxes
$1
Tax Frequency
Annually
Association Fee Frequency
Yearly
Garage
Yes
MLS provider logo

Listing Contact: 603-867-8341

Listed by Charlene Macdonald with The Gove Group Real Estate, LLC 603-867-8341

Listing data is derived in whole or in part from the Maine IDX and is for consumers' personal, noncommercial use only. Dimensions are approximate and not guaranteed. All data should be independently verified. © 2026 Maine Real Estate Information System, Inc. All Rights Reserved. All information deemed reliable but not guaranteed and should be independently verified. All properties are subject to prior sale, change, or withdrawal. Neither listing broker(s) nor Brick & Barn Real Estate | Scott Rome shall be responsible for any typographical errors, misinformation, misprints and shall be held totally harmless.

©2026 Maine Real Estate Information System, Inc. All rights reserved. 

Data is refreshed every 3 hours. Listing last updated at 4:25 PM UTC, 9/11/2026

 

Powered by Luxury Presence