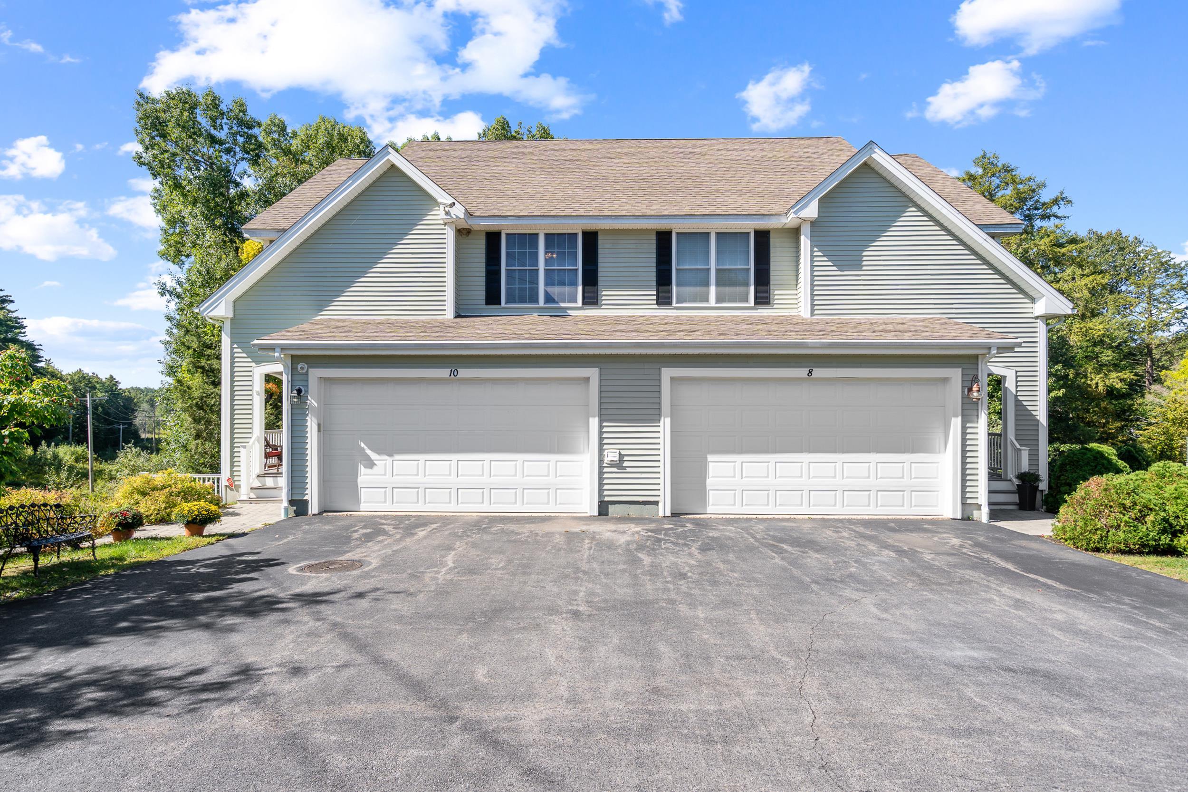
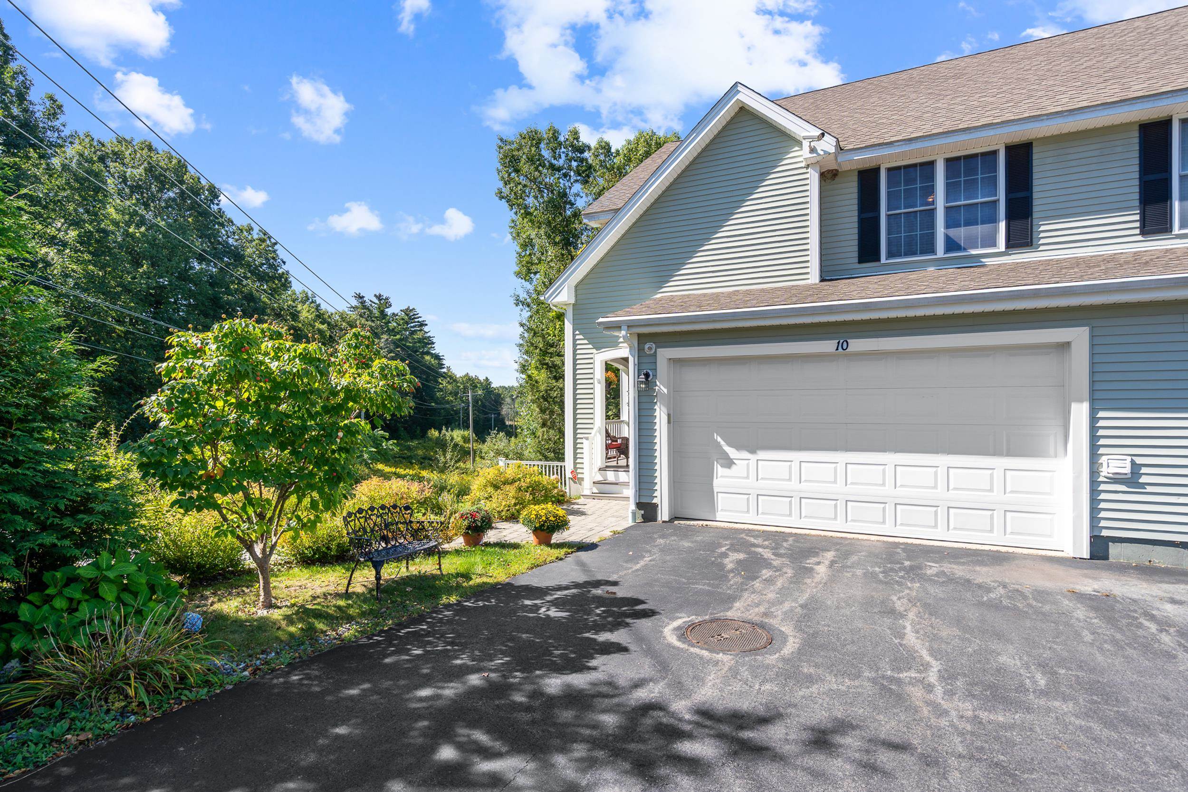
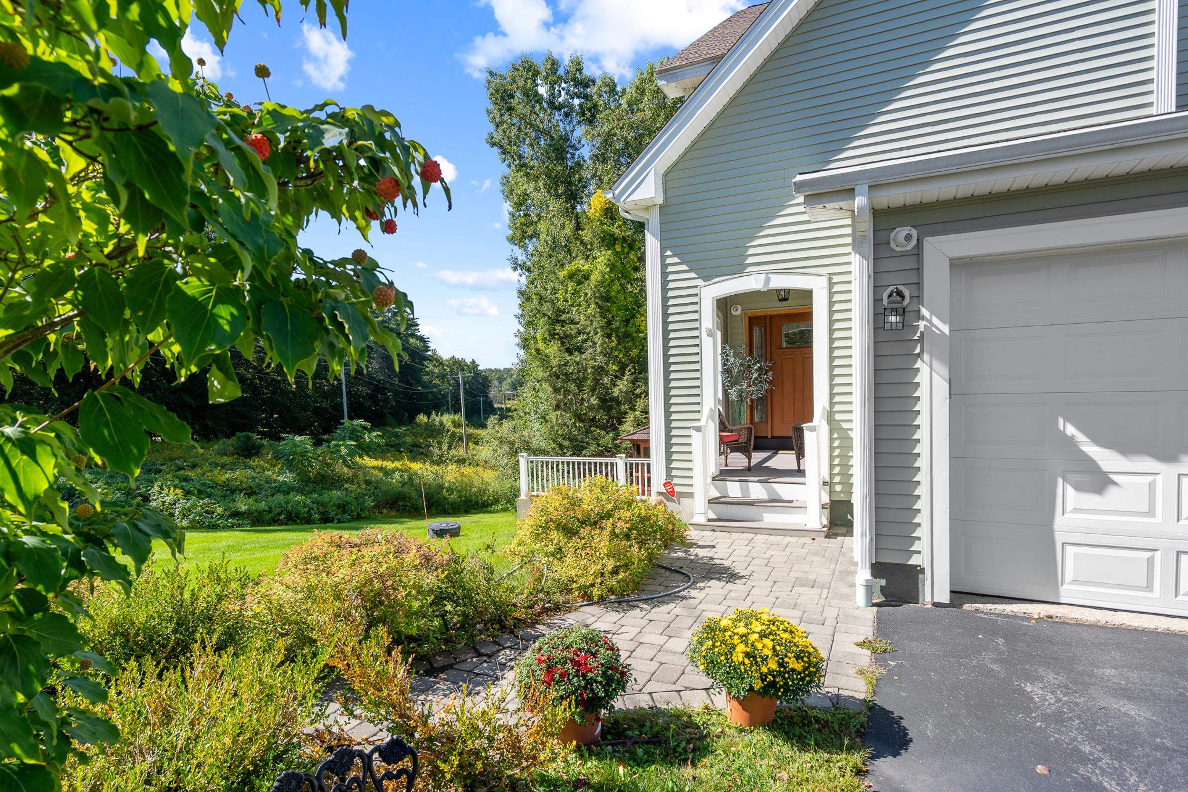
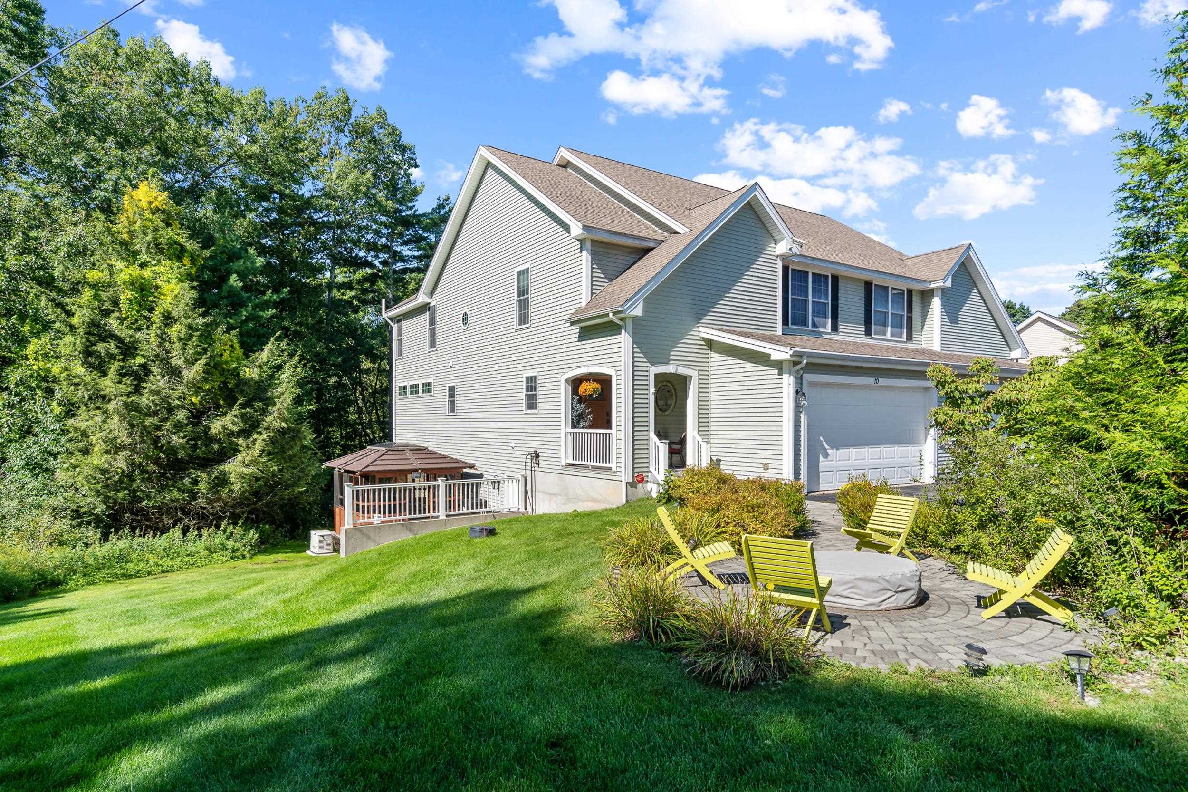
Property photo 1
Property photo 2
Property photo 3
Property photo 4
Property photo 5
Listed by Ban Dissanayake with Keller Williams Realty-Metropolitan 603-232-8282
3 Beds
4 Baths
4,040 sqft

$849,000

10 Blossom Lane, Stratham NH, 03885

Price per sqft$210.15
Built in2007
Property size4,040 sqft
Property typeCondominium

Overview

Active

Listed Sep 14, 2026

Updated 7 days ago

Welcome to Sewall Farms, an exclusive, limited-unit condominium community in the desirable town of Stratham, New Hampshire. This distinctive detached residence offers three beautifully finished levels, thoughtful architectural details, modern technology, and more than $150,000 in custom upgrades completed within the past four years. From the moment you enter, custom-built cabinetry, integrated home automation, and hard wood and bamboo floors.The inviting living room features a gas fireplace, and a surround-sound music system. The open-concept design flows naturally into the beautifully appointed kitchen, featuring custom cabinetry, granite countertops, and premium appliances. The adjacent dining area opens through sliding doors to a private deck overlooking peaceful, expansive greenery. The primary suite offers a comfortable private retreat with a spacious walk-in closet featuring custom built-ins. The en-suite bathroom includes double vanities, Bluetooth-enabled lighting, and integrated music for a spa-like experience. Two oversized bedrooms provide generous space for family or guests. A full bathroom and hallway with custom built-ins create an ideal office area, A thoughtfully designed mudroom connects directly to the two-car garage, while a half bath and dedicated laundry room add everyday convenience. Resort-Style Amenities at Home The outdoor spaces are designed for year-round enjoyment. Gather around the outdoor fireplace, prepare meals on the grill or smoker, or relax in the enclosed gazebo with its six-person hot tub. Additional amenities include a wine room, steam room, sauna, private gym, and home theater with wet bar. The theater features a 10-foot screen, Sony projector, and integrated entertainment system, A private cigar humidor adds another distinctive touch. The property also features central air conditioning and heating, a dedicated whole-house generator, water softening system, radon monitoring system, automated lawn sprinkler system.

$5,648/mo

Est. mortgage payment based on a $849,000 home price.

All estimates are provided by Luxury Presence for informational purposes only. Actual amounts may vary.

Additional information

MLS® ID
5109681

Interior Features

Bedrooms
3
Bathrooms
4
Cooling
Yes
Heating
Yes
Basement
Yes

Other Property Details

Taxes
$10,011
Tax Frequency
Annually
Association Fee Frequency
Monthly
Garage
Yes
MLS provider logo

Listed by Ban Dissanayake with Keller Williams Realty-Metropolitan 603-232-8282

Copyright © 2026 PrimeMLS. All rights reserved. This information is deemed reliable, but not guaranteed. The data relating to real estate displayed on this Site comes in part from the IDX Program of PrimeMLS. The information being provided is for consumers’ personal, non-commercial use and may not be used for any purpose other than to identify prospective properties consumers may be interested in purchasing. Data is refreshed every 3 hours. Listing last updated 11:00 PM UTC on 10/6/2026. 

©2026 PrimeMLS All rights reserved. 


Powered by Luxury Presence