Property photo 1
Property photo 2
Property photo 3
Property photo 4
Property photo 5
Listed by Leslie Lafond with Russell Associates Inc. 603-926-1555
2 Beds
2 Baths
2,109 sqft

$1,100,000

49 Cherry Hill Drive, Greenland NH, 03840

Price per sqft$521.57
Built in2016
Property size2,109 sqft
Property typeCondominium

Overview

Active

Listed Sep 25, 2026

Updated 11h ago

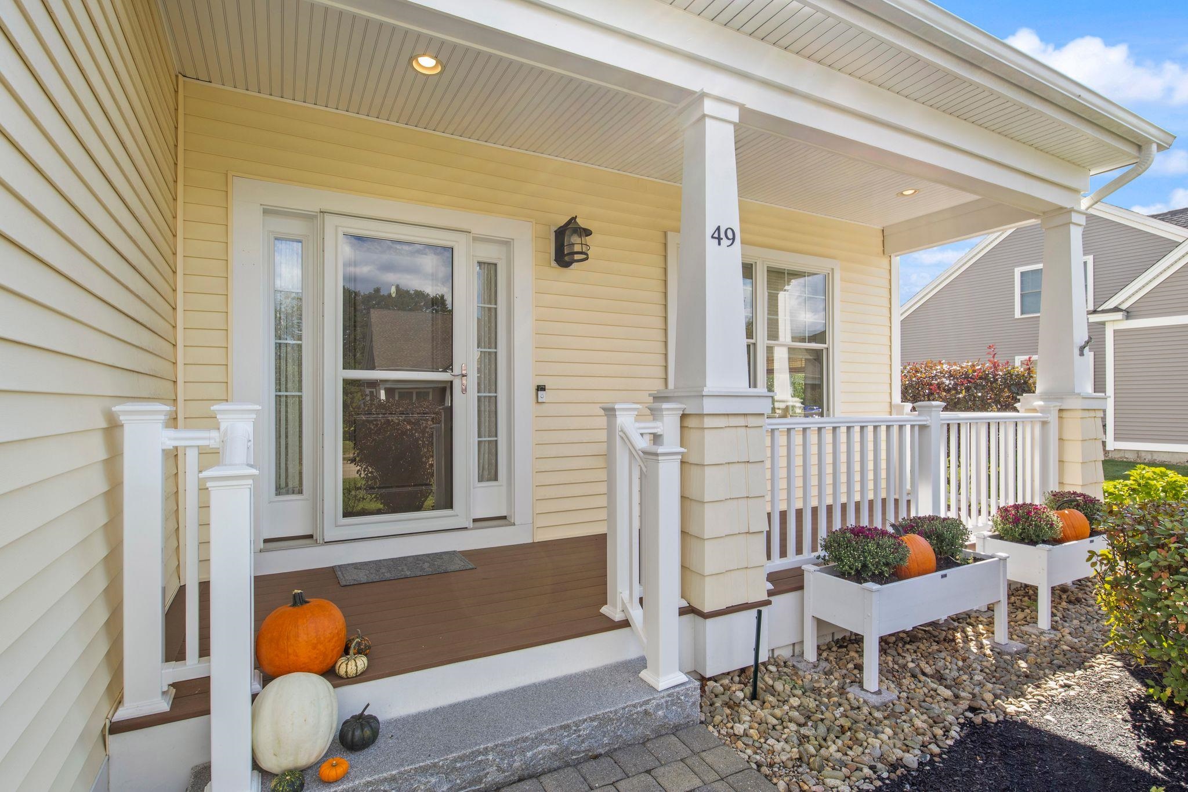
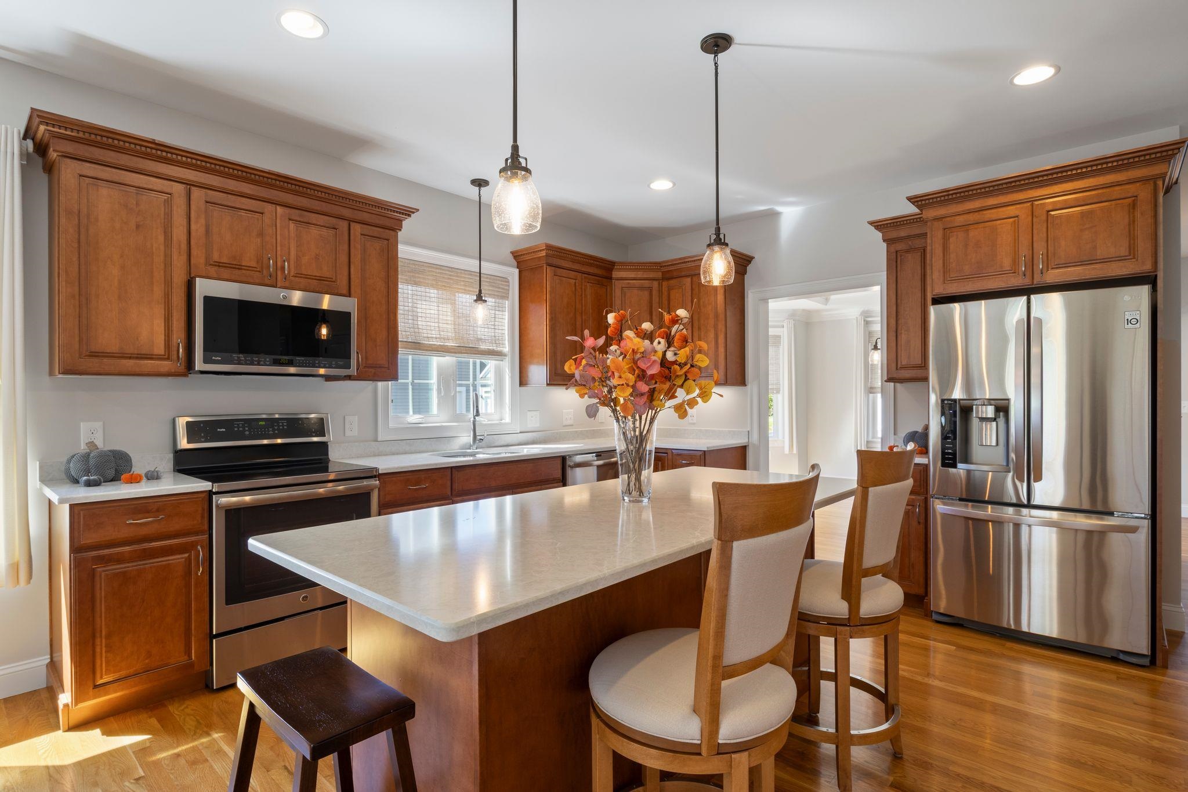
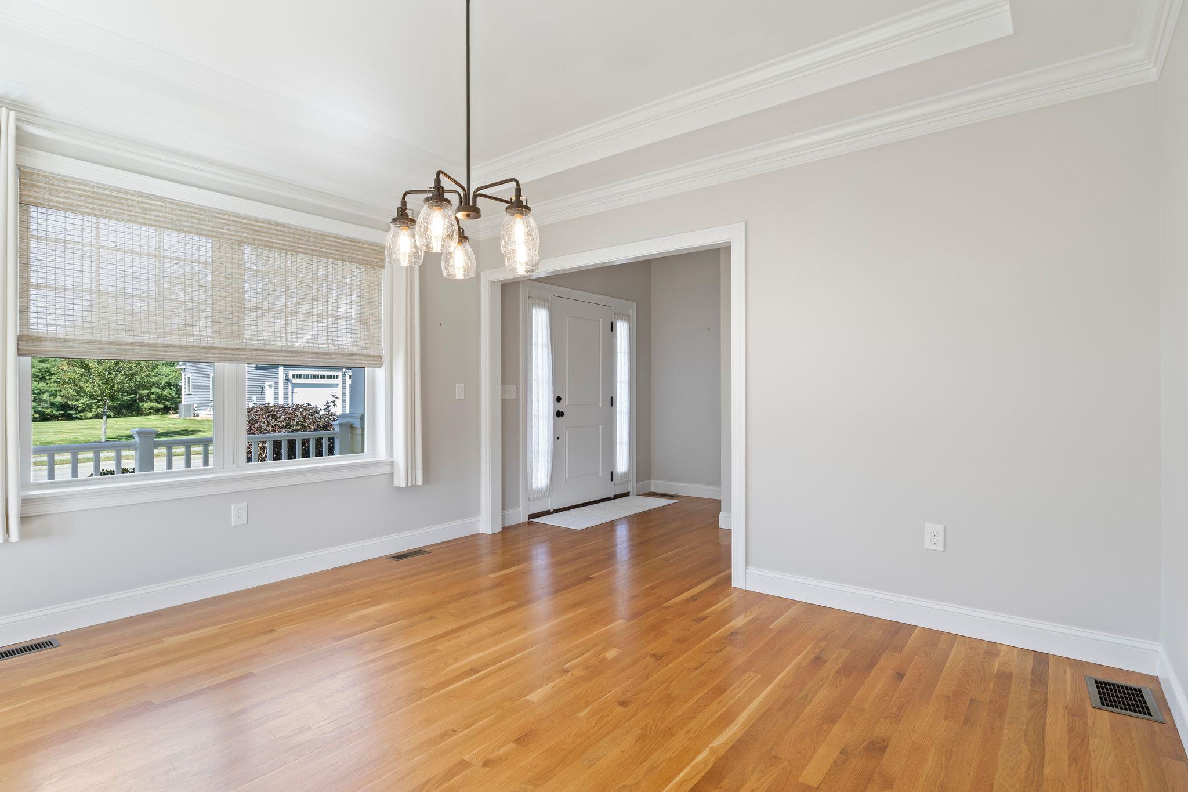
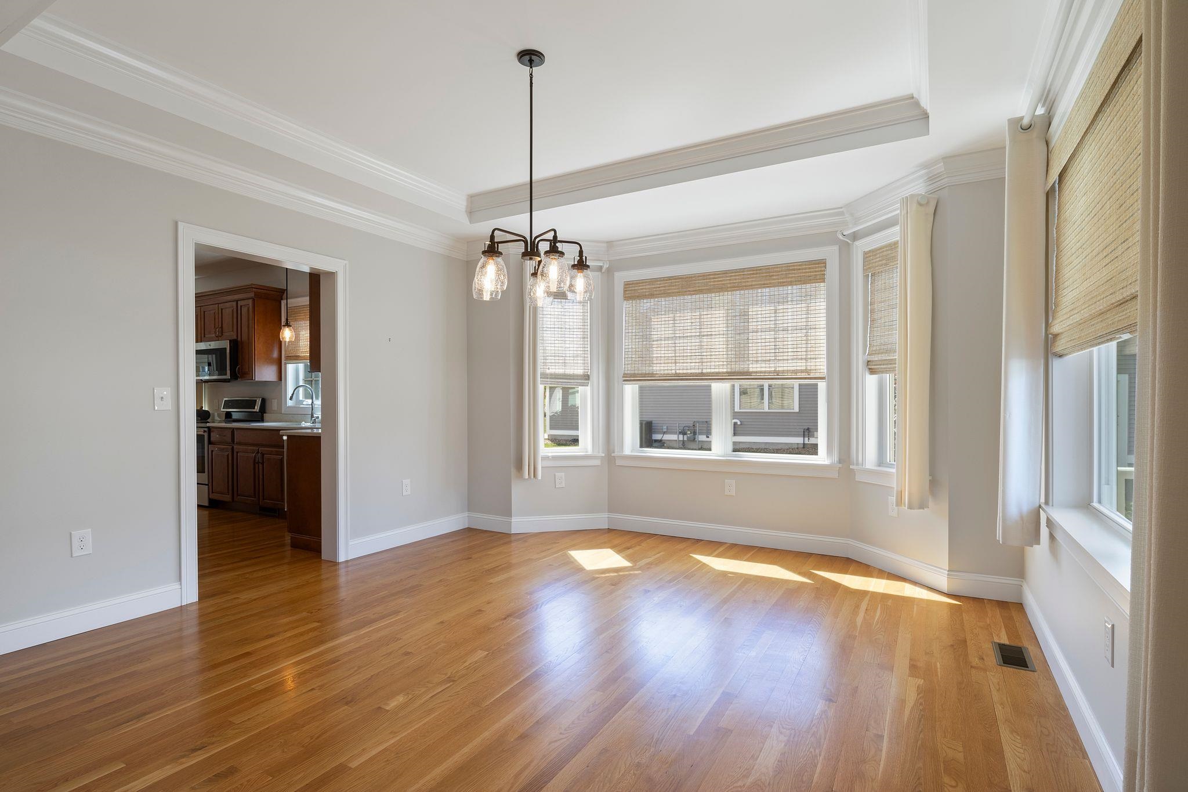
Welcome to 49 Cherry Hill Drive. This beautiful, single family, detached condo is located in Bramber Green, the Seacoast’s premiere 55+ COMMUNITY. This fantastic open concept floor plan offers one floor living with generous sized rooms, bursting with natural sunlight. The stunning kitchen features an oversized island with lots of storage, granite countertops, stainless appliances including a gas range, plus a double pantry. Off the kitchen you will find a light filled dining room, perfect for all your home entertaining. The spacious living room features a vaulted ceiling and gas fireplace with French doors to the the beautiful 4 season sunroom which is perfect for your morning coffee or evening cocktails and offers easy access to the private rear patio. The expansive primary suite has a large walk-in closet, private bath with double sinks, custom mirrors and walk-in frameless glass shower. Rounding out the main level, you will find an additional bedroom, bonus room off the back patio perfect for an additional den or home office, guest bath, laundry room and several closets for extra storage. Huge unfinished basement, phenomenal open space that could be finished. Two car garage with epoxy floor. Central A/C, affordable natural gas heat. The community clubhouse, fitness center and golf driving range are an added bonus. Enjoy low maintenance living, condo fee includes snow removal, lawncare and trash. Open House Saturday, September 26th 10-12 and Sunday September 27th 10-12. Don’t wait these units rarely come on the market!

$7,318/mo

Est. mortgage payment based on a $1,100,000 home price.

All estimates are provided by Luxury Presence for informational purposes only. Actual amounts may vary.

Additional information

MLS® ID
5111516

Interior Features

Bedrooms
2
Bathrooms
2
Fireplace
Yes
Cooling
Yes
Heating
Yes
Basement
Yes

Other Property Details

Taxes
$11,030
Tax Frequency
Annually
Association Fee Frequency
Quarterly
Garage
Yes
MLS provider logo

Listed by Leslie Lafond with Russell Associates Inc. 603-926-1555

Copyright © 2026 PrimeMLS. All rights reserved. This information is deemed reliable, but not guaranteed. The data relating to real estate displayed on this Site comes in part from the IDX Program of PrimeMLS. The information being provided is for consumers’ personal, non-commercial use and may not be used for any purpose other than to identify prospective properties consumers may be interested in purchasing. Data is refreshed every 3 hours. Listing last updated 12:48 PM UTC on 9/27/2026. 

©2026 PrimeMLS All rights reserved. 


Powered by Luxury Presence